LEGACY
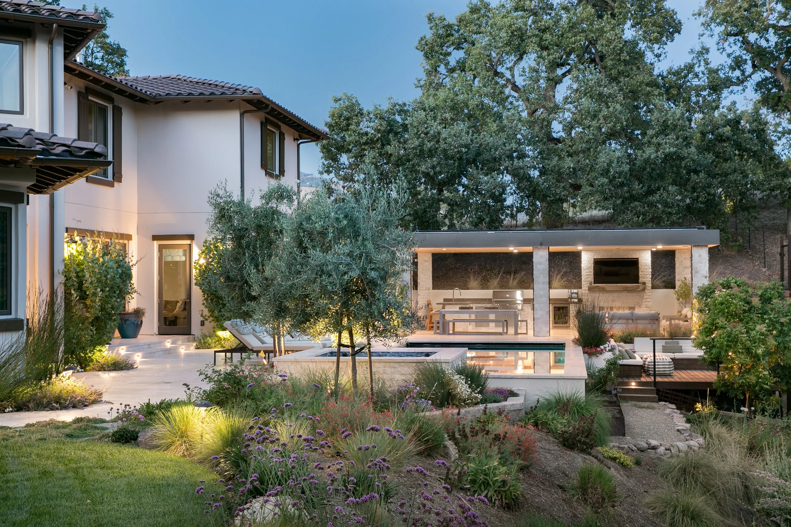
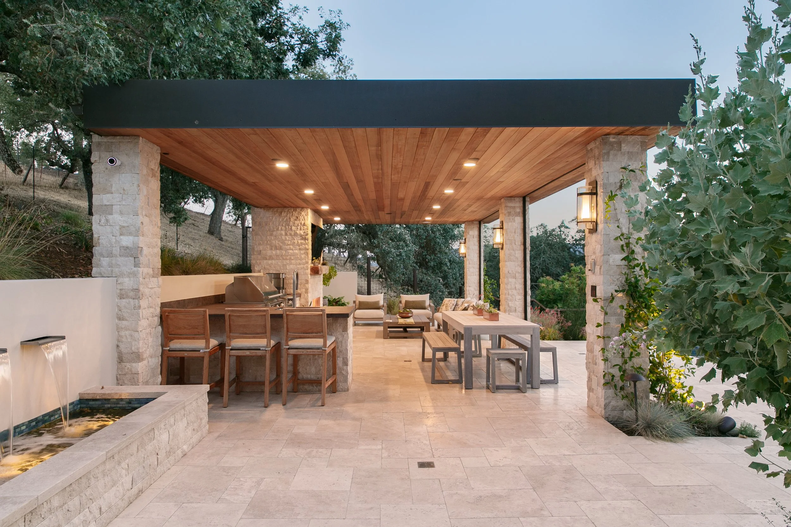
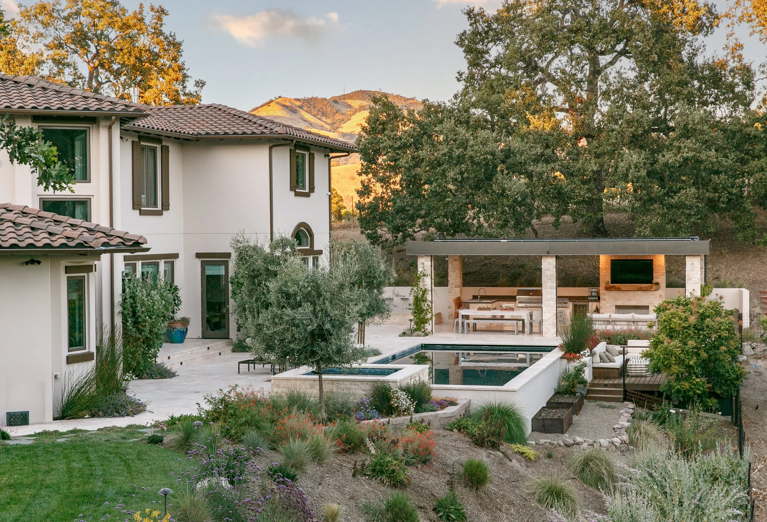
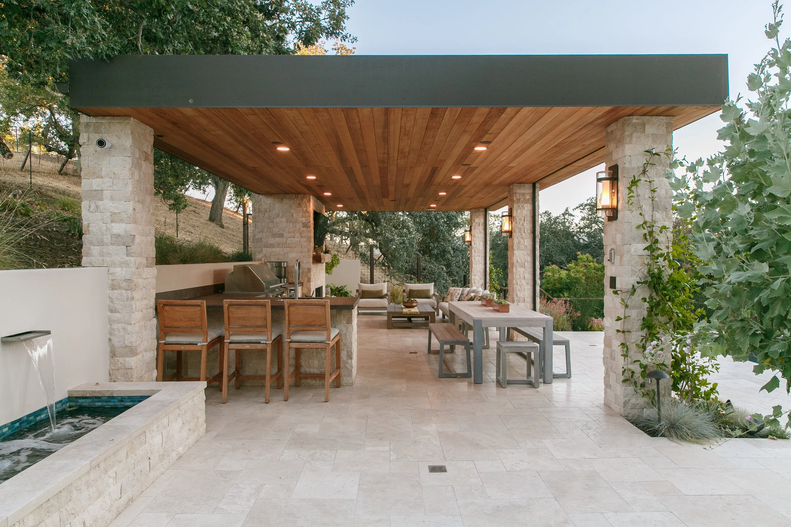
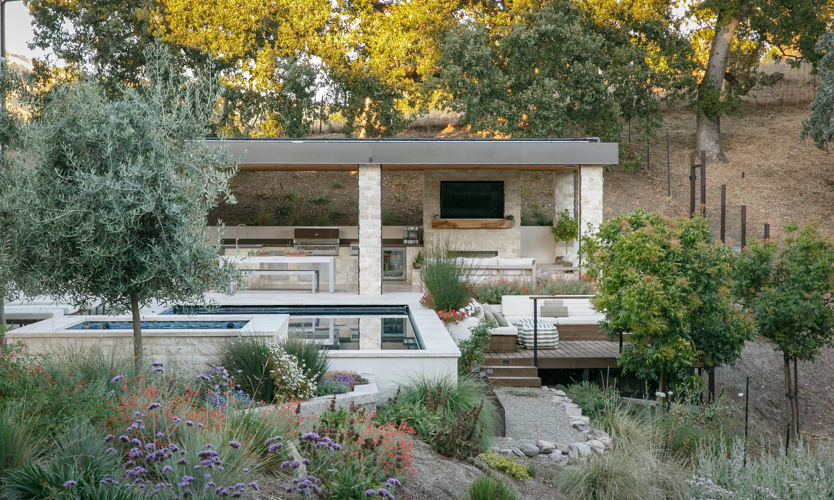
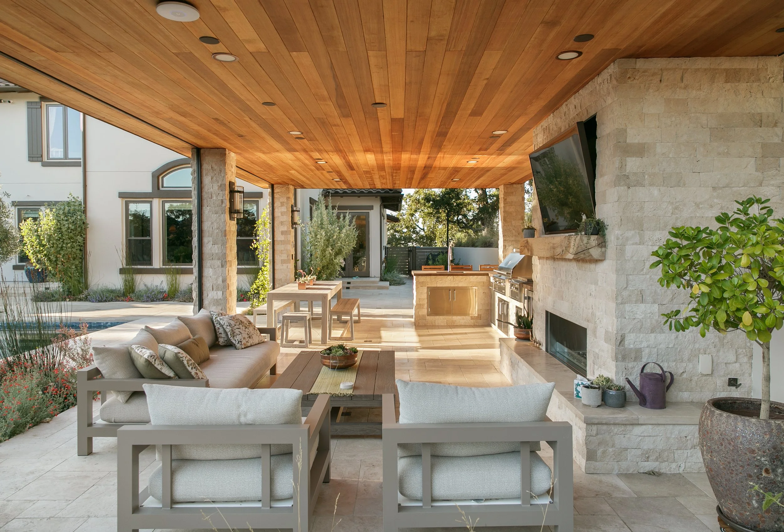
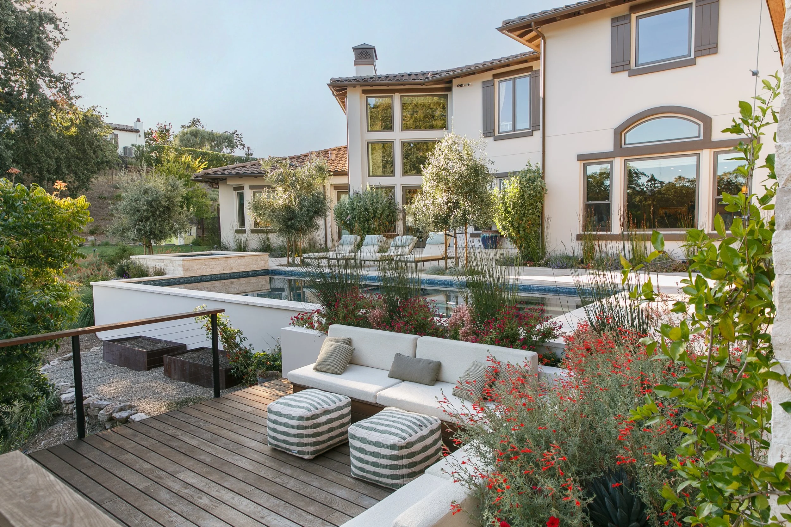
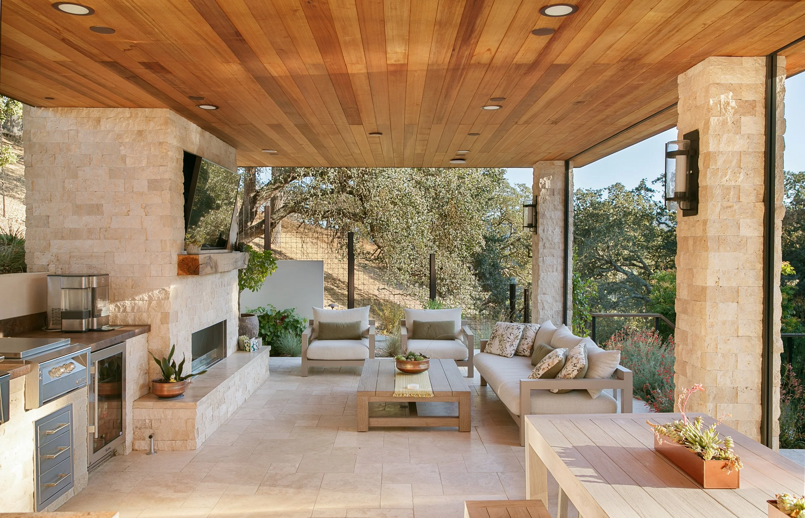
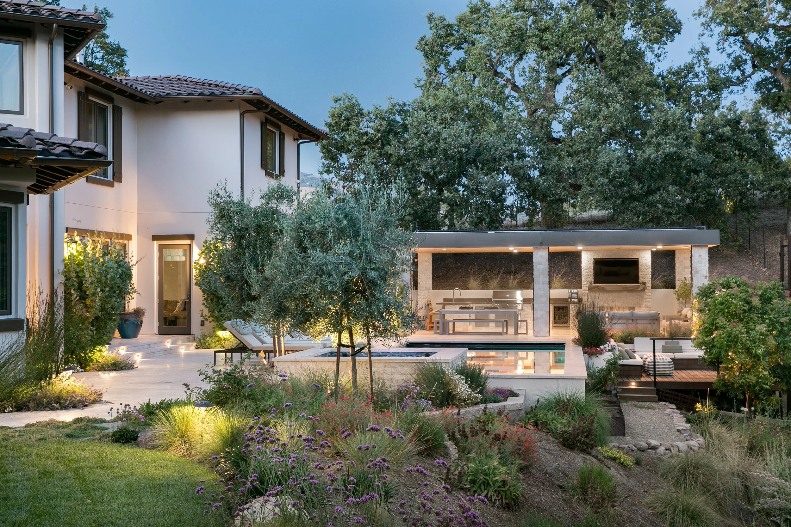
An oak-studded hilltop estate where the built landscape defers to the view.This East Bay property sits high on an oak-covered slope with open ridgeline views in nearly every direction, and the design brief was as much about restraint as addition. Rather than compete with the setting, the plan organizes the grounds into a handful of well-sited destinations and leaves the rest to the native hillside. The centerpiece is a modern covered pavilion — split-face stone columns, a warm cedar plank ceiling, recessed lighting, and lantern sconces — housing a full outdoor kitchen, bar seating, a linear fireplace, and both lounge and dining areas beneath one clean-edged roof.
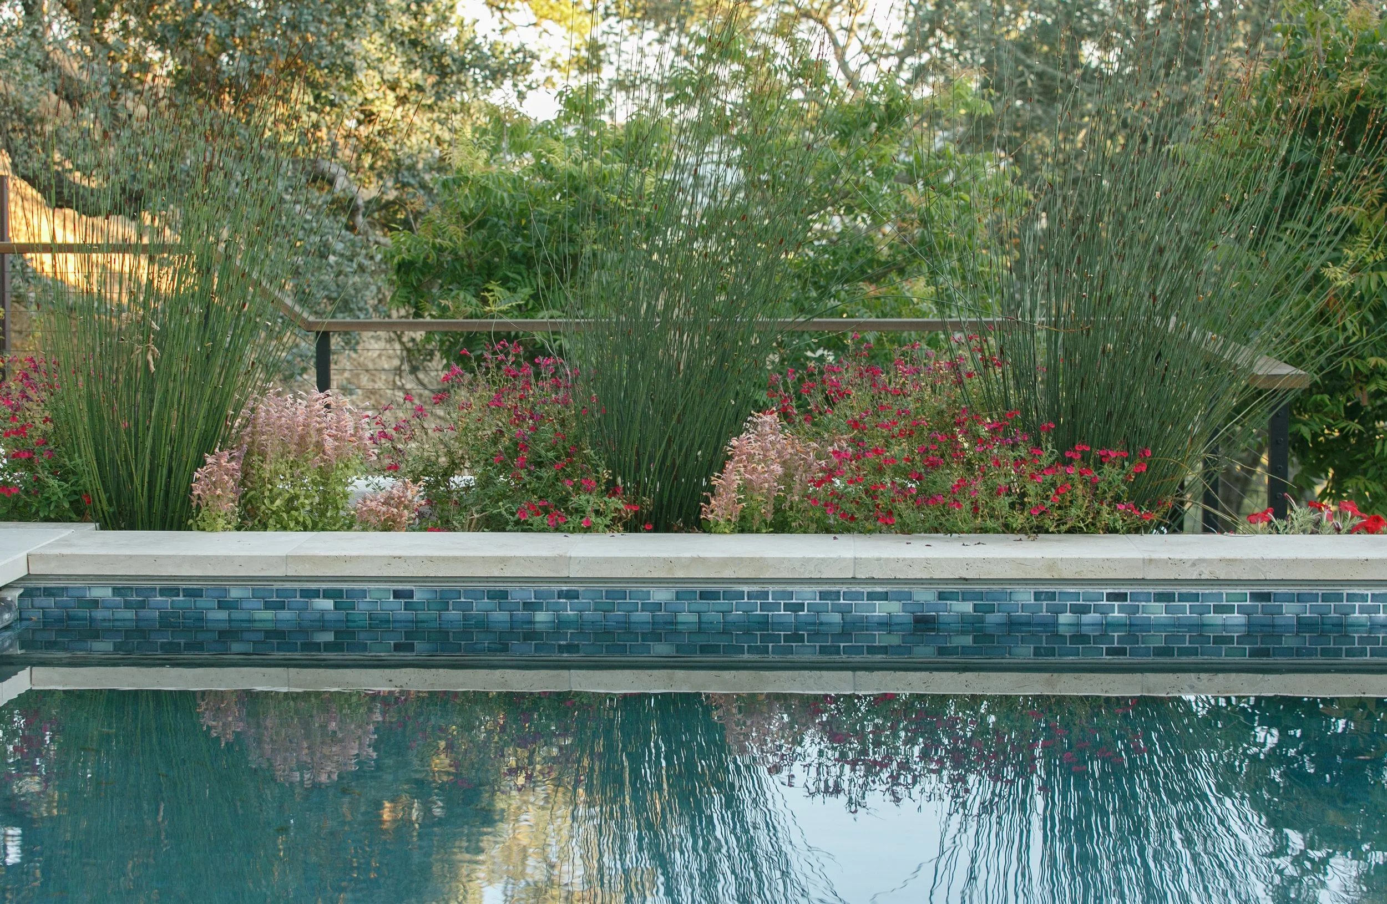
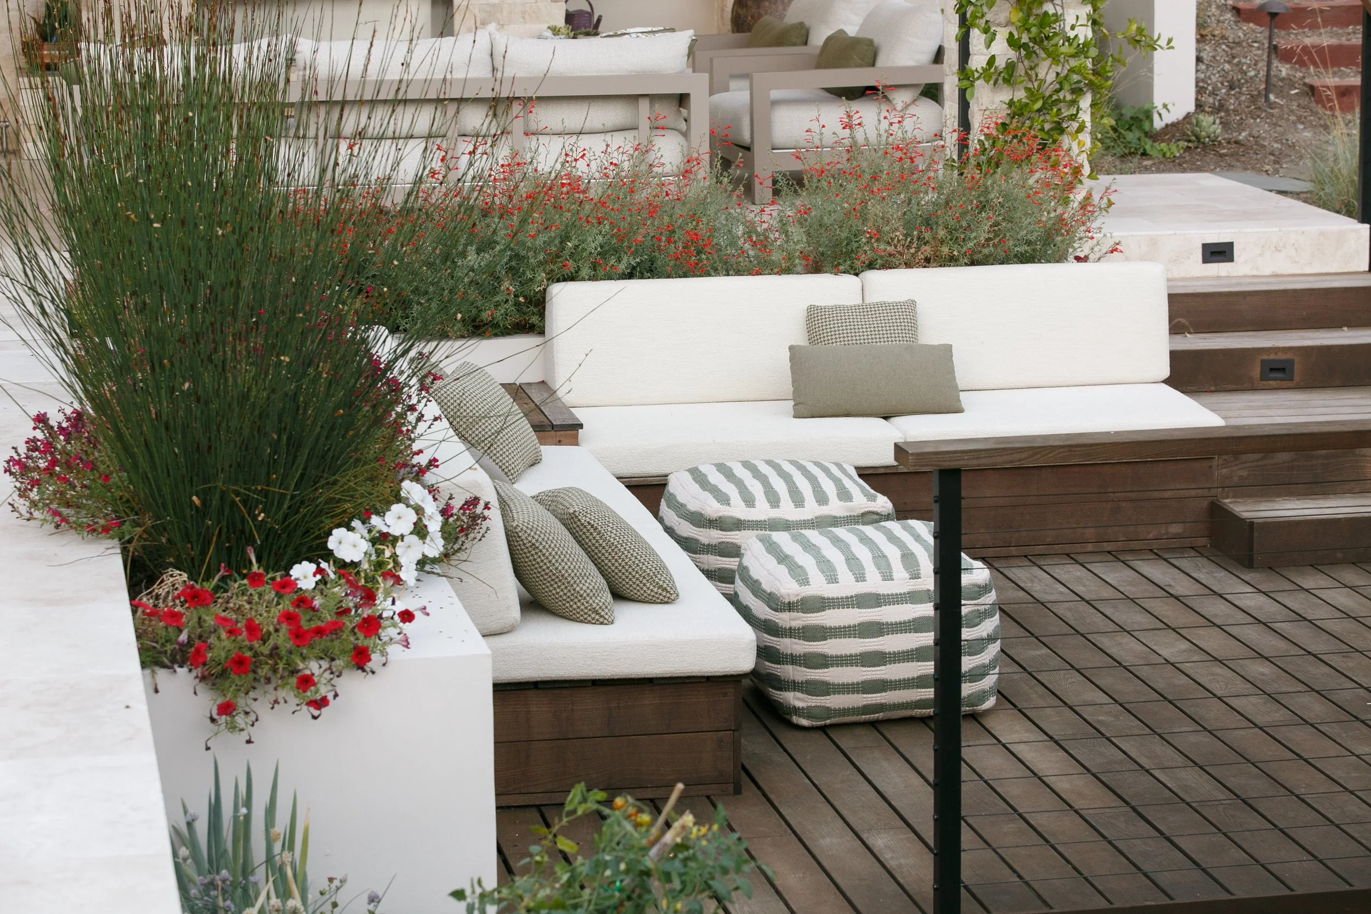
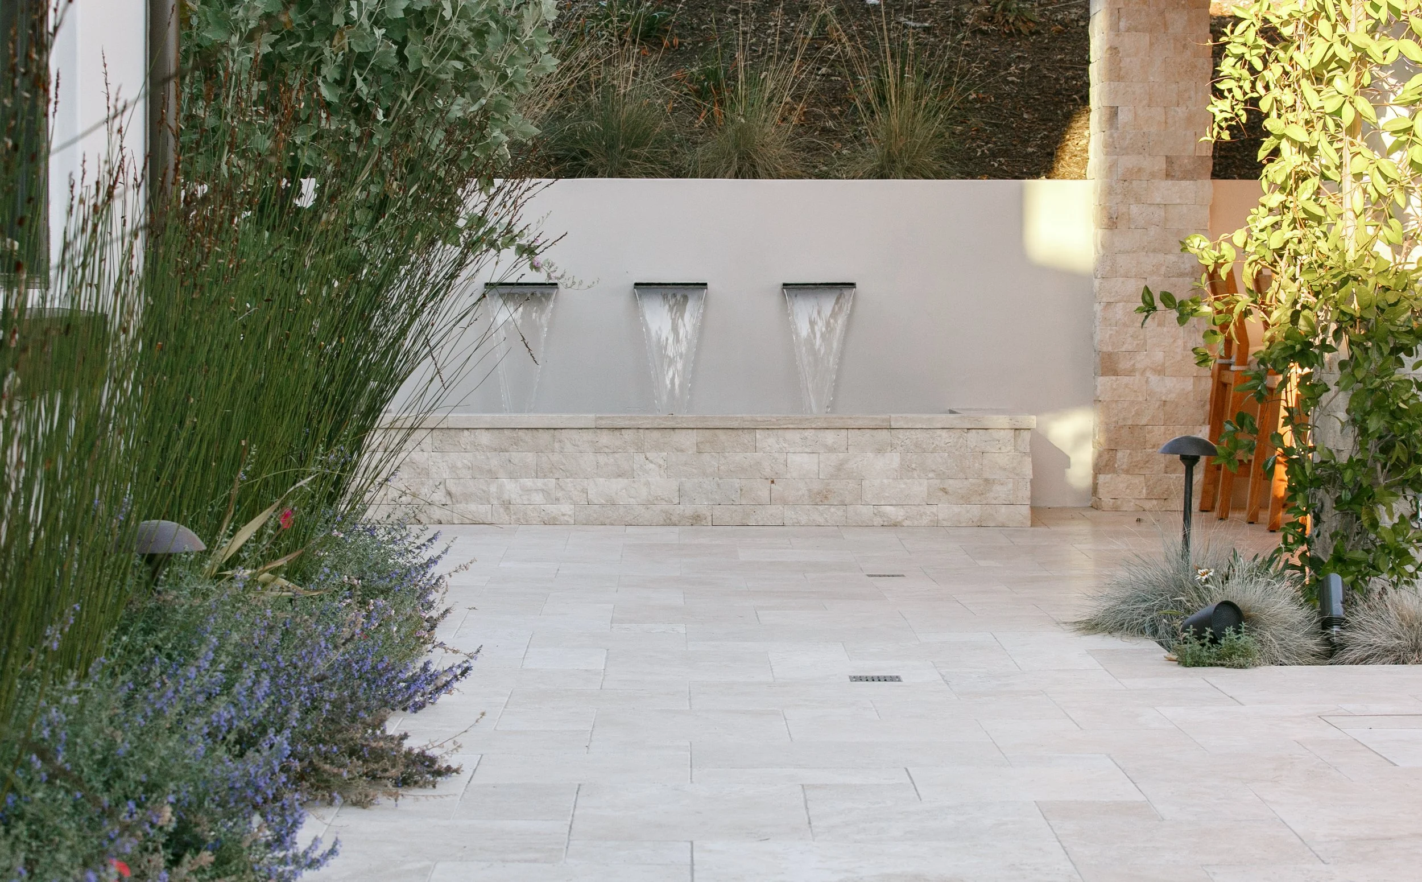
Travertine in a French pattern runs from the pavilion across the pool terrace, its warm cream tone chosen to sit comfortably against the home's stucco and tile roof. A raised spa steps down into a rectilinear pool lined in blue-green glass mosaic, and a plaster wall with three stainless scuppers delivers the sound of falling water to the seating areas without visual clutter. An ipe deck cantilevers off the lower edge of the terrace with built-in banquette seating, tucked among planters of California fuchsia and restio so the lounge feels held by the garden rather than parked beside it.
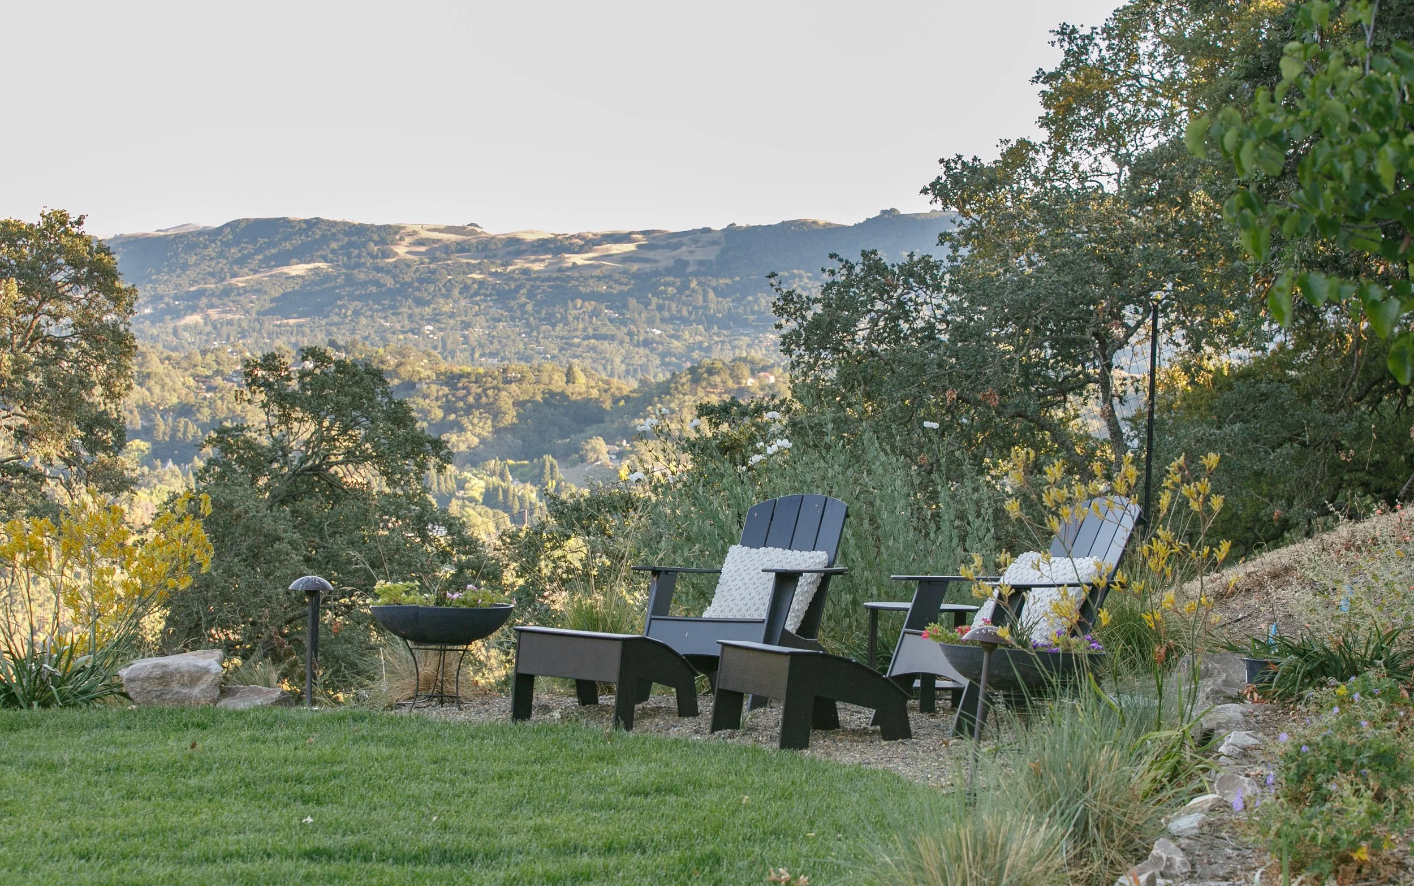
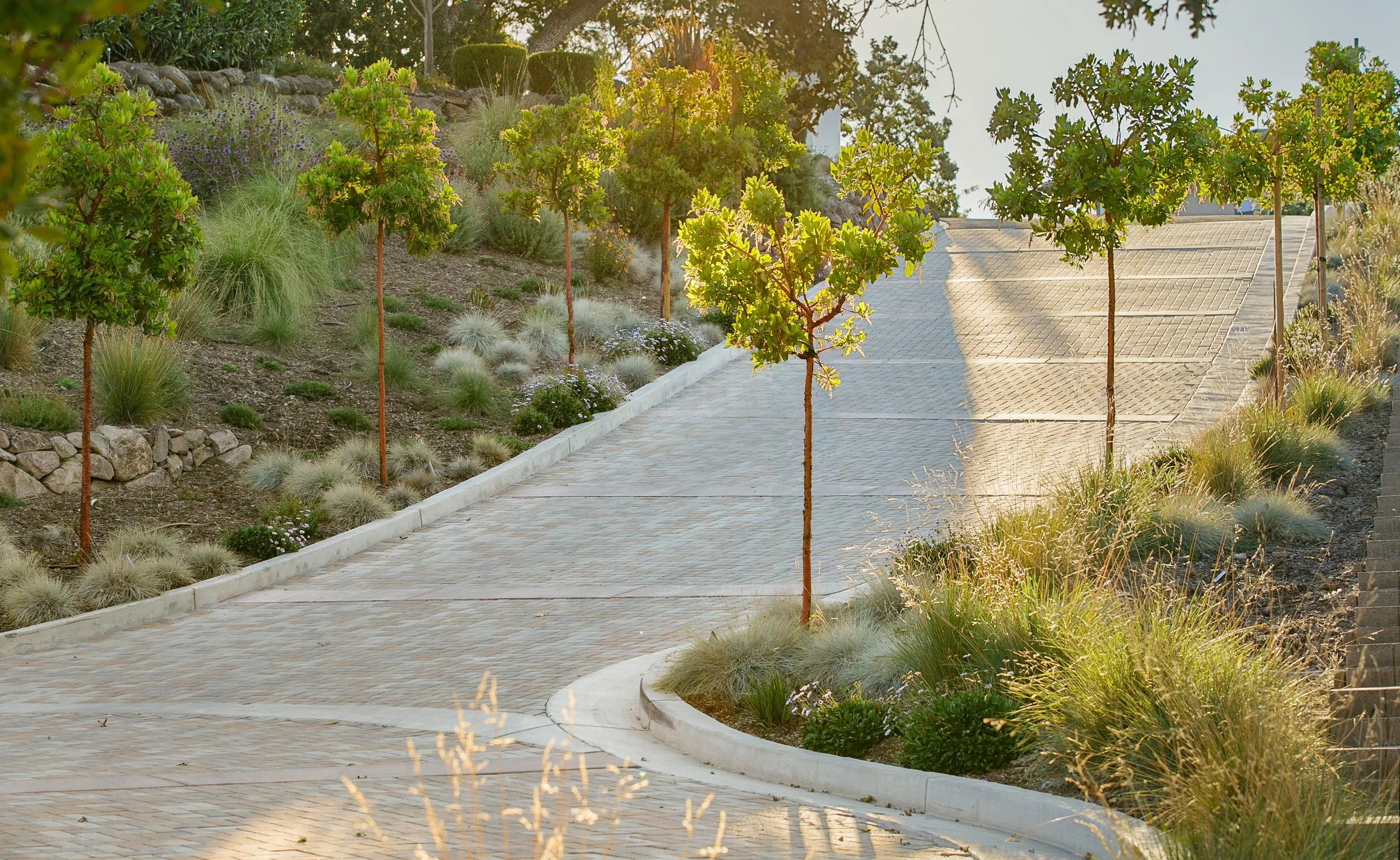
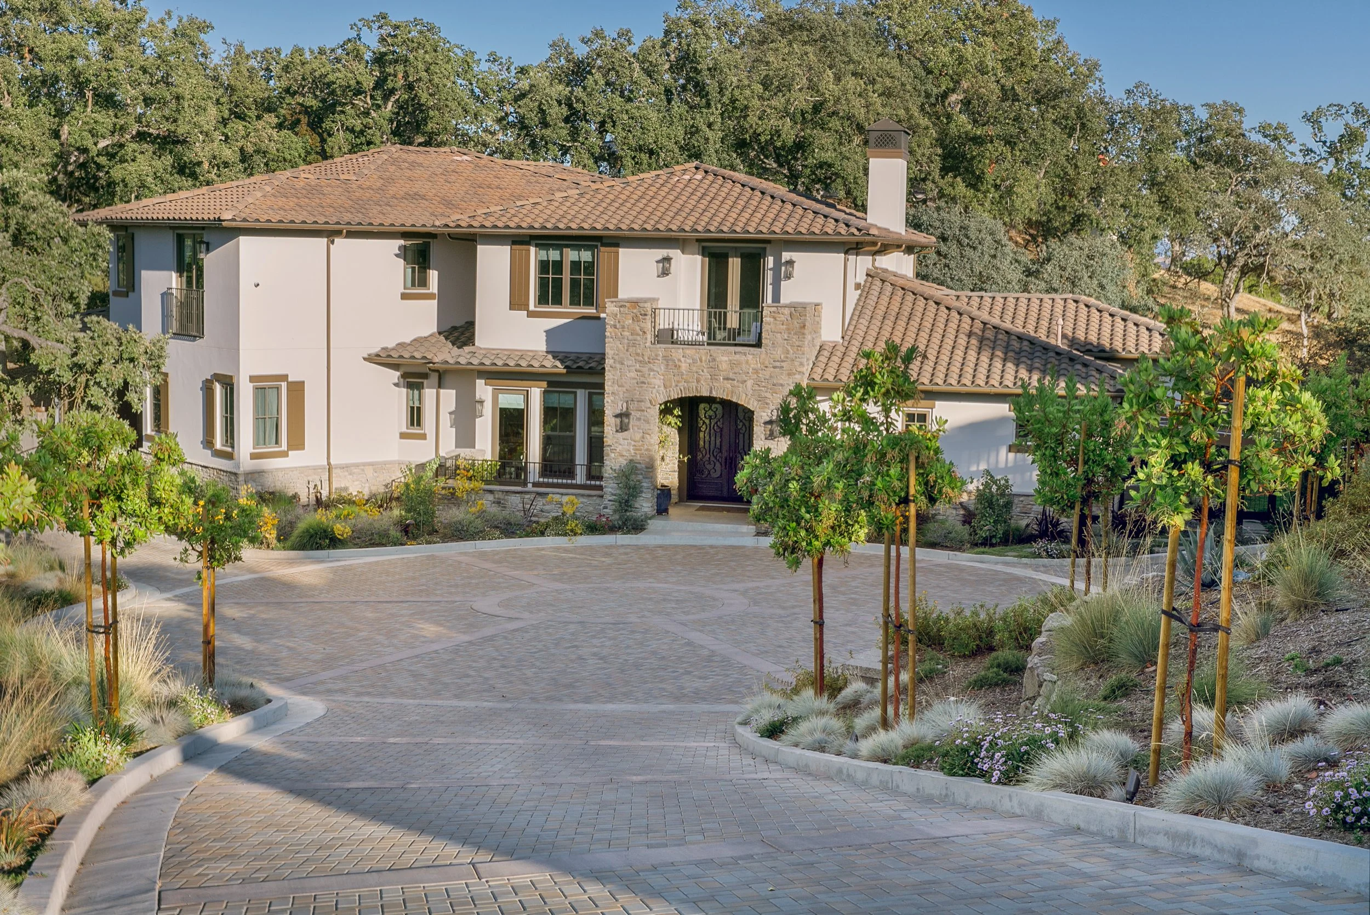
The planting is native and Mediterranean throughout — verbena, kangaroo paw, agastache, deer grass, blue fescue, and olives — chosen to bloom in sequence, feed pollinators, and hold the slopes with minimal irrigation. A level lawn ends at a pair of Adirondack chairs and a fire bowl positioned for the valley view, while at the front of the property a permeable paver motor court, stone retaining walls, and a young allée of strawberry trees give the arrival sequence the same quiet formality. Executed at estate scale across a demanding hillside, the project makes the case that the most memorable thing about a landscape can be what the designer chose to leave alone.
PROJECT TEAM
ENVISION LANDSCAPE STUDIO
General Contractor + Landscape Designer