MEADOW PARK
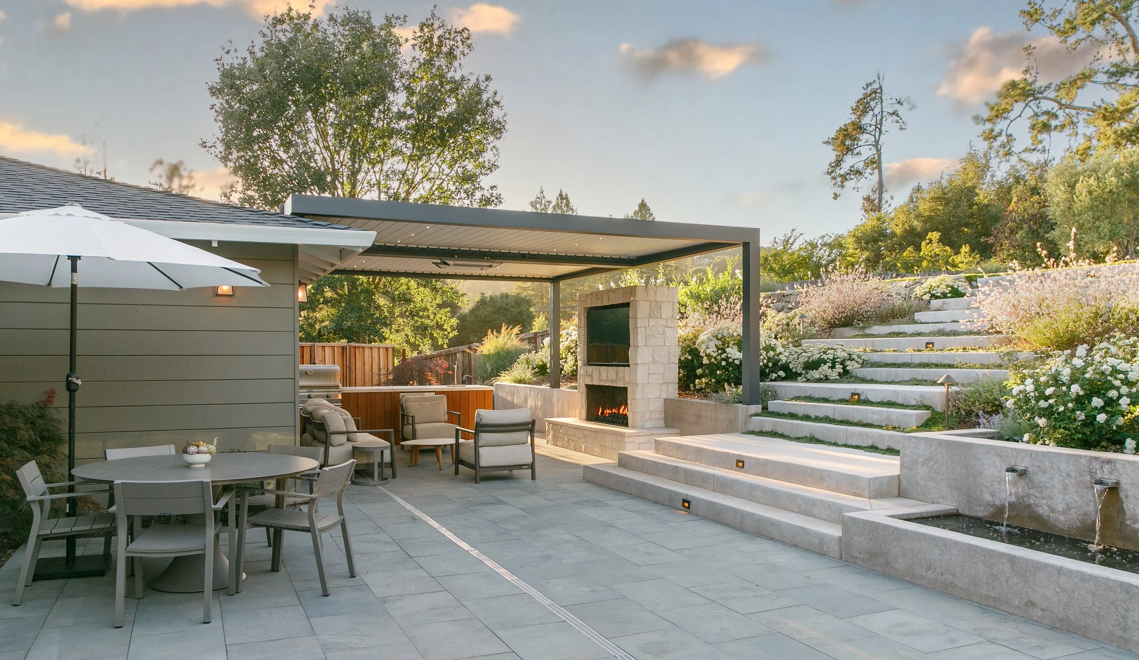
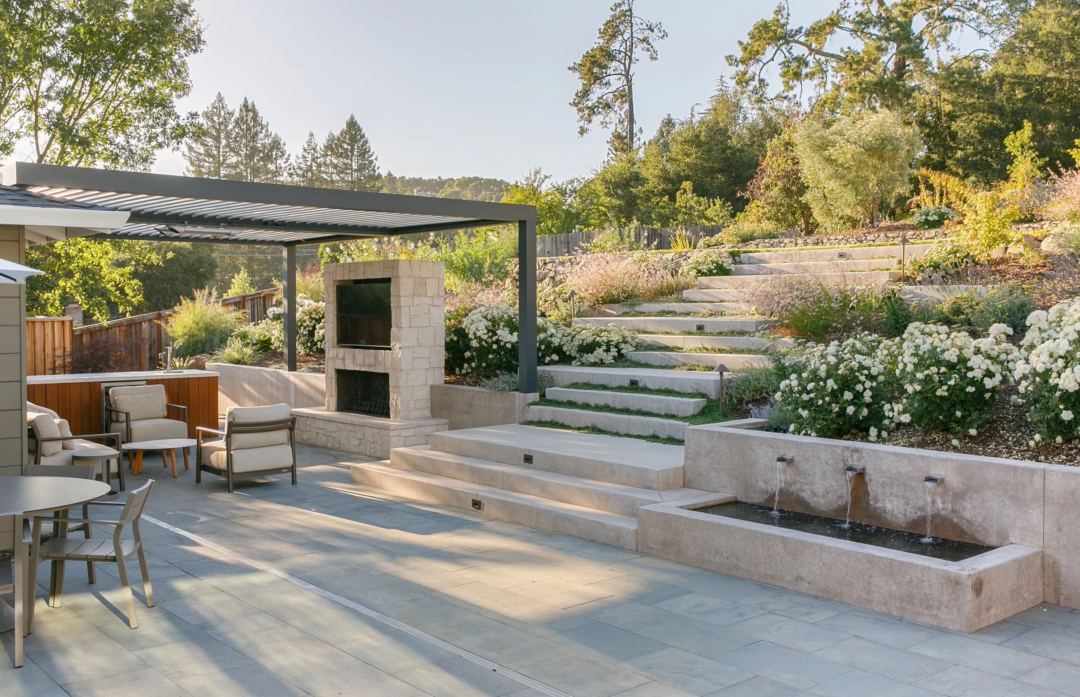
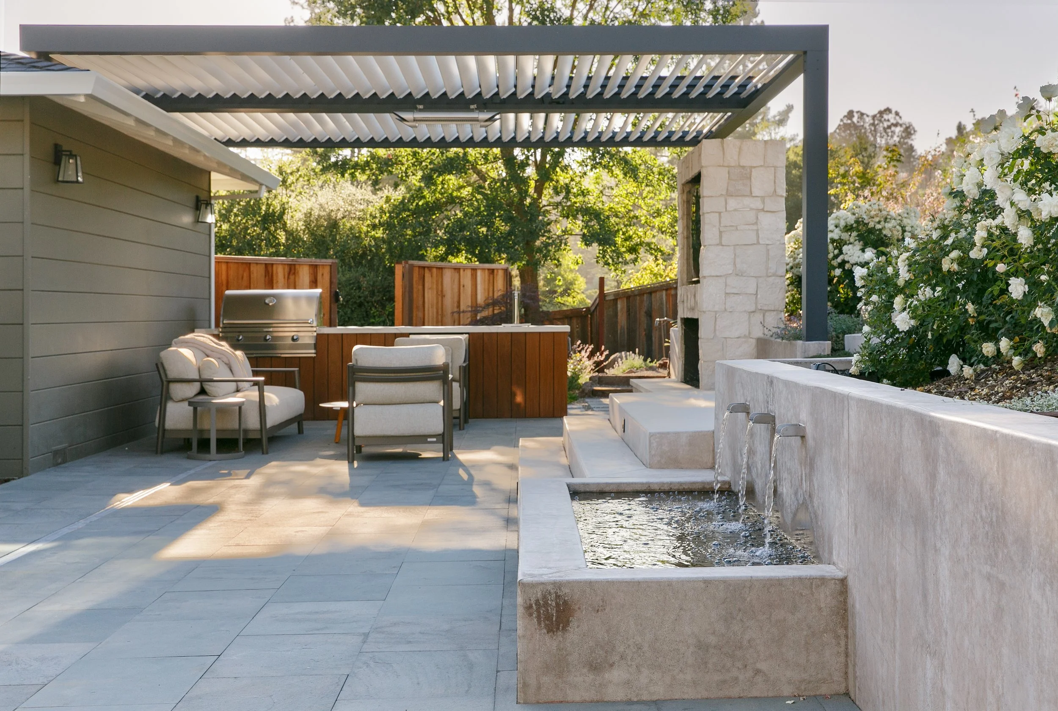
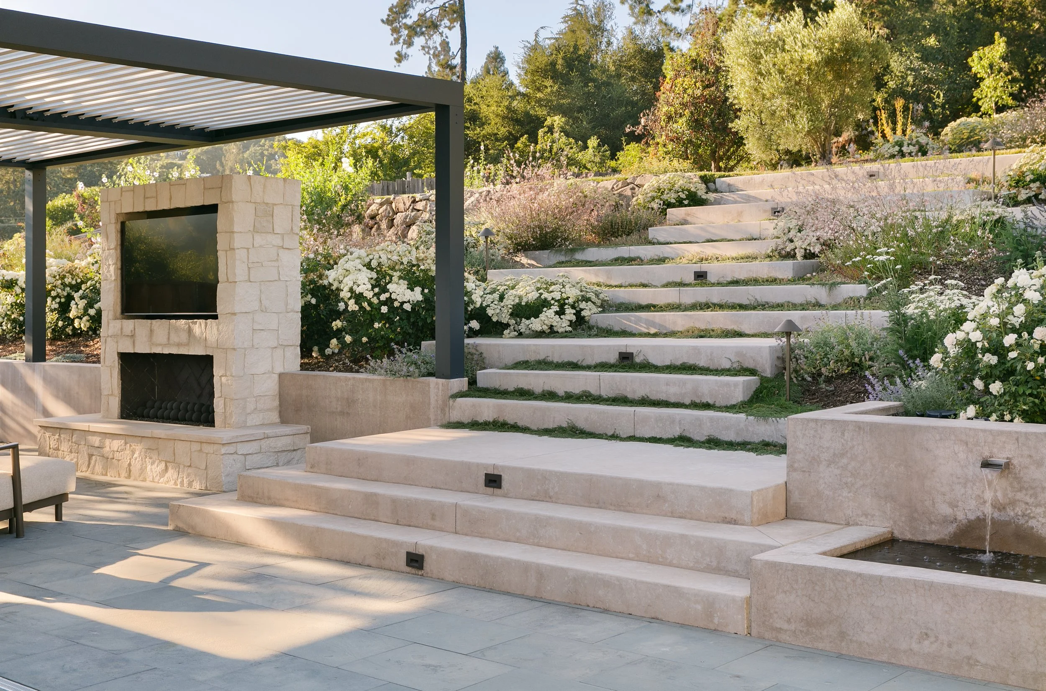
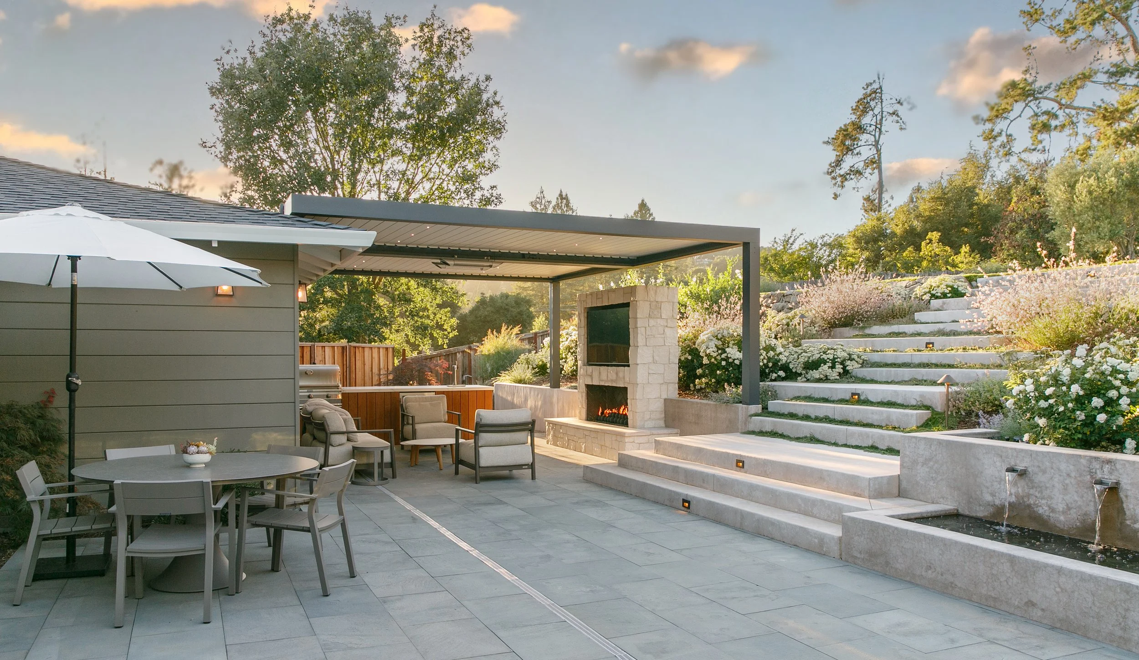
A landscape defined by terraced stone, modern shelter, and the quiet of moving water.Set on a sloping East Bay lot, this residential landscape turns a difficult grade into the project's defining feature. A louvered aluminum pergola extends the house outward, its adjustable blades and integrated heat making a covered room that works in full sun, light rain, and winter evenings alike. Beneath it sits a cast stone fireplace with a mounted screen above, a run of ipe-clad outdoor kitchen, and lounge seating arranged for conversation — all grounded on a broad terrace of large-format limestone pavers.
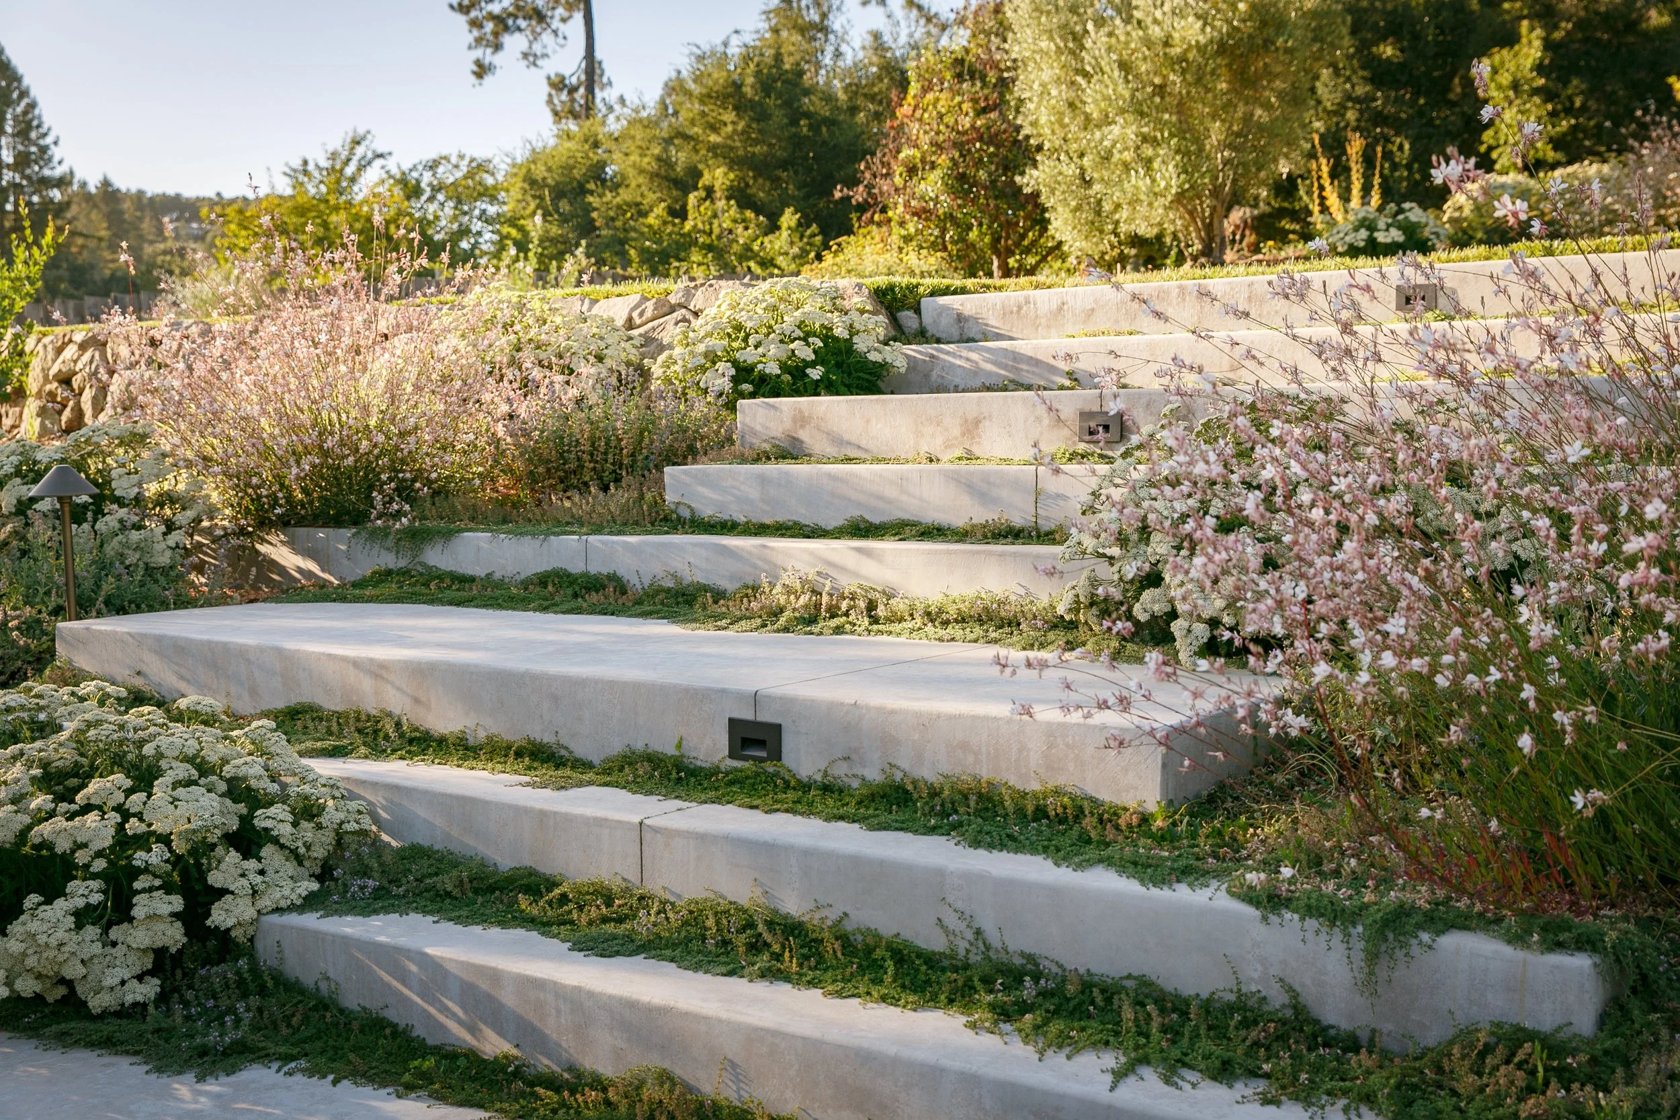
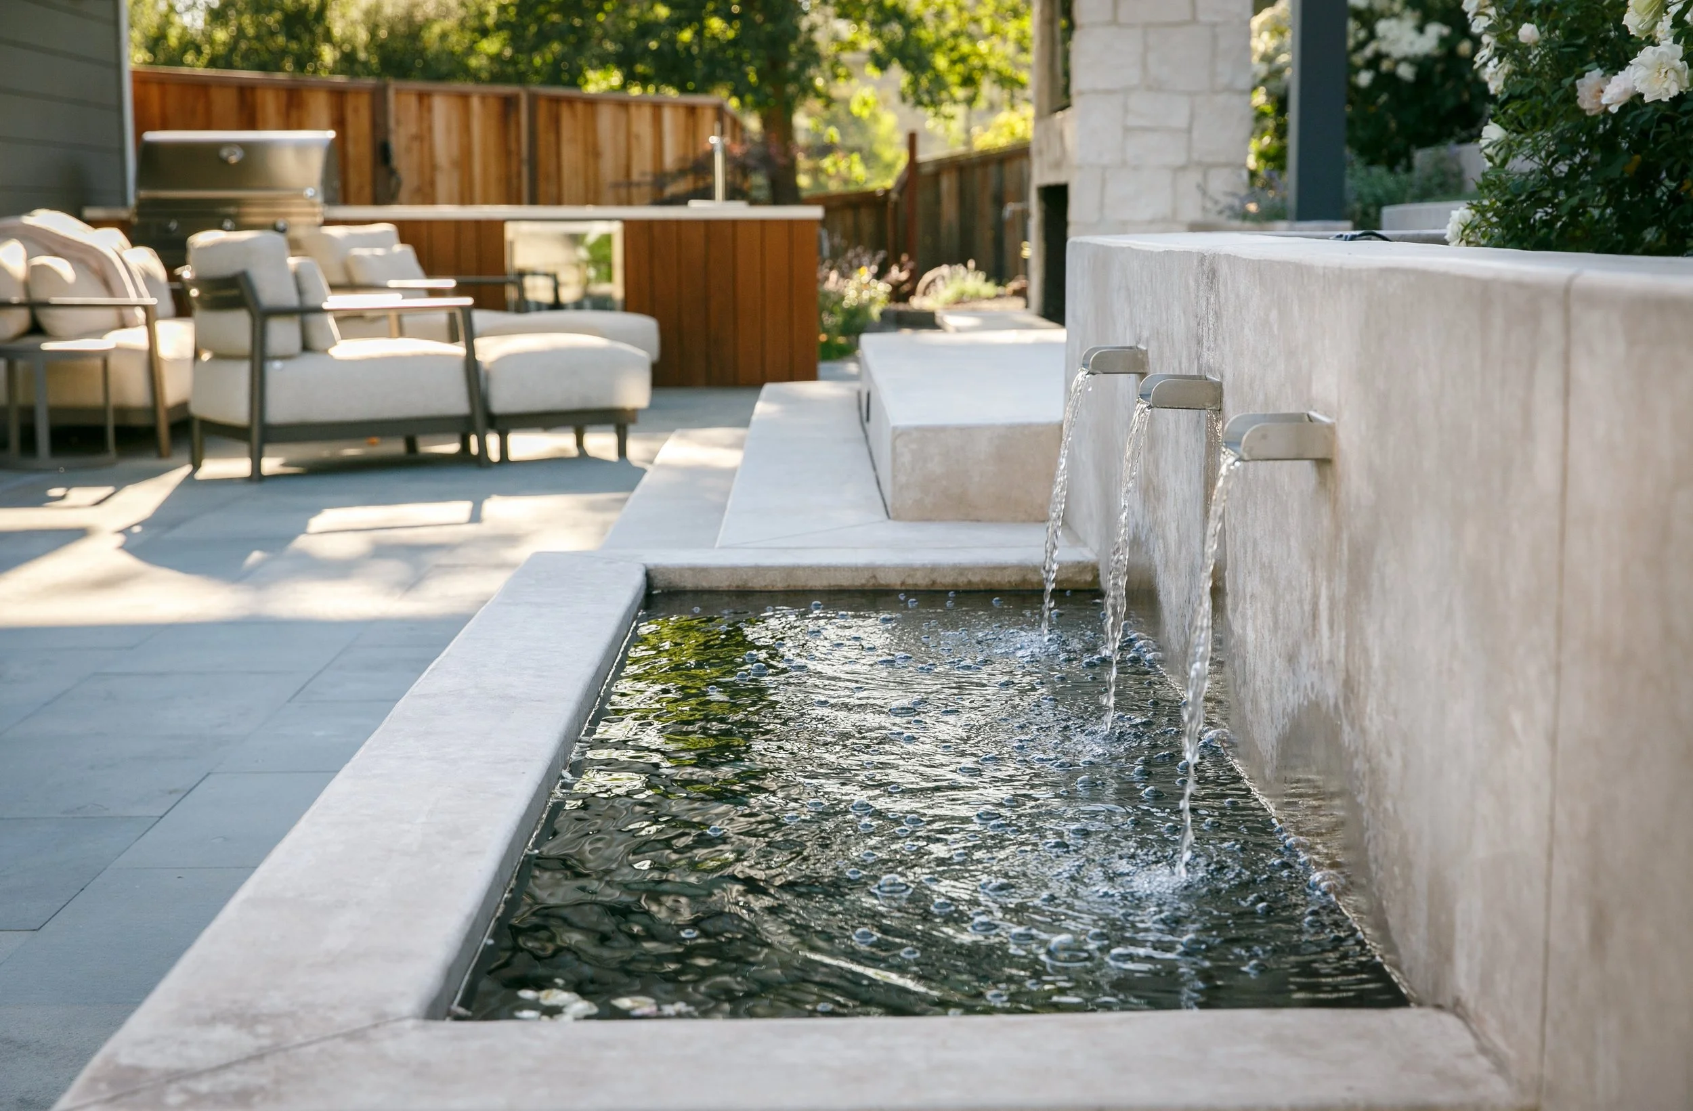
The grade is resolved through a sequence of oversized poured concrete stair treads, each one planted with creeping thyme and dymondia at the joint so the ascent reads as green rather than hard. The stairway climbs through terraced beds of white roses, yarrow, gaura, catmint, and ornamental grasses, banded by dry-stacked boulder walls that hold the hillside with a rougher, more native texture. Edging the lower terrace, a board-formed concrete water wall spills through three stainless scuppers into a shallow trough, adding movement and sound that carry across the whole patio.
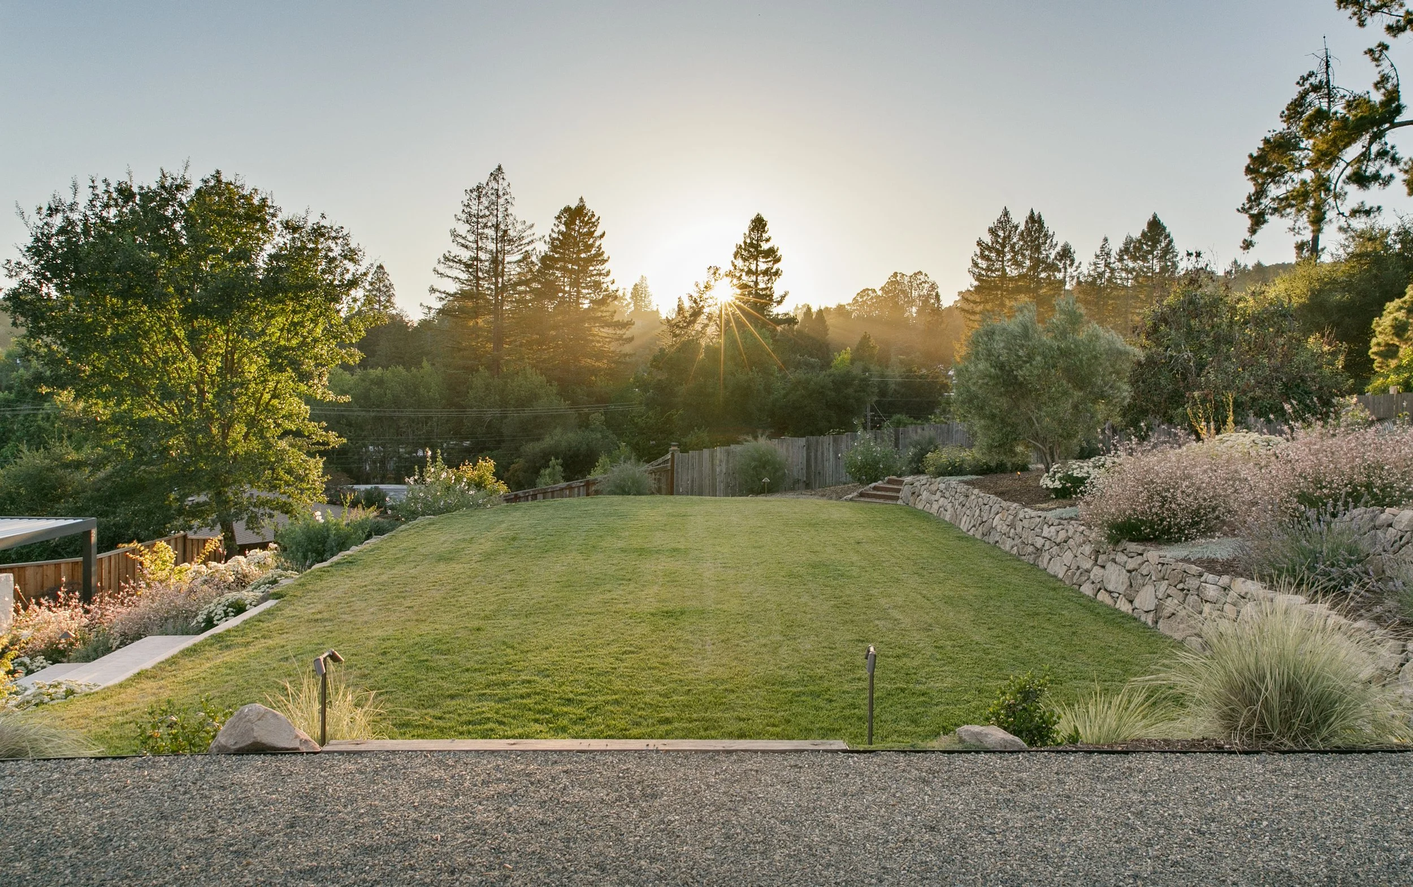
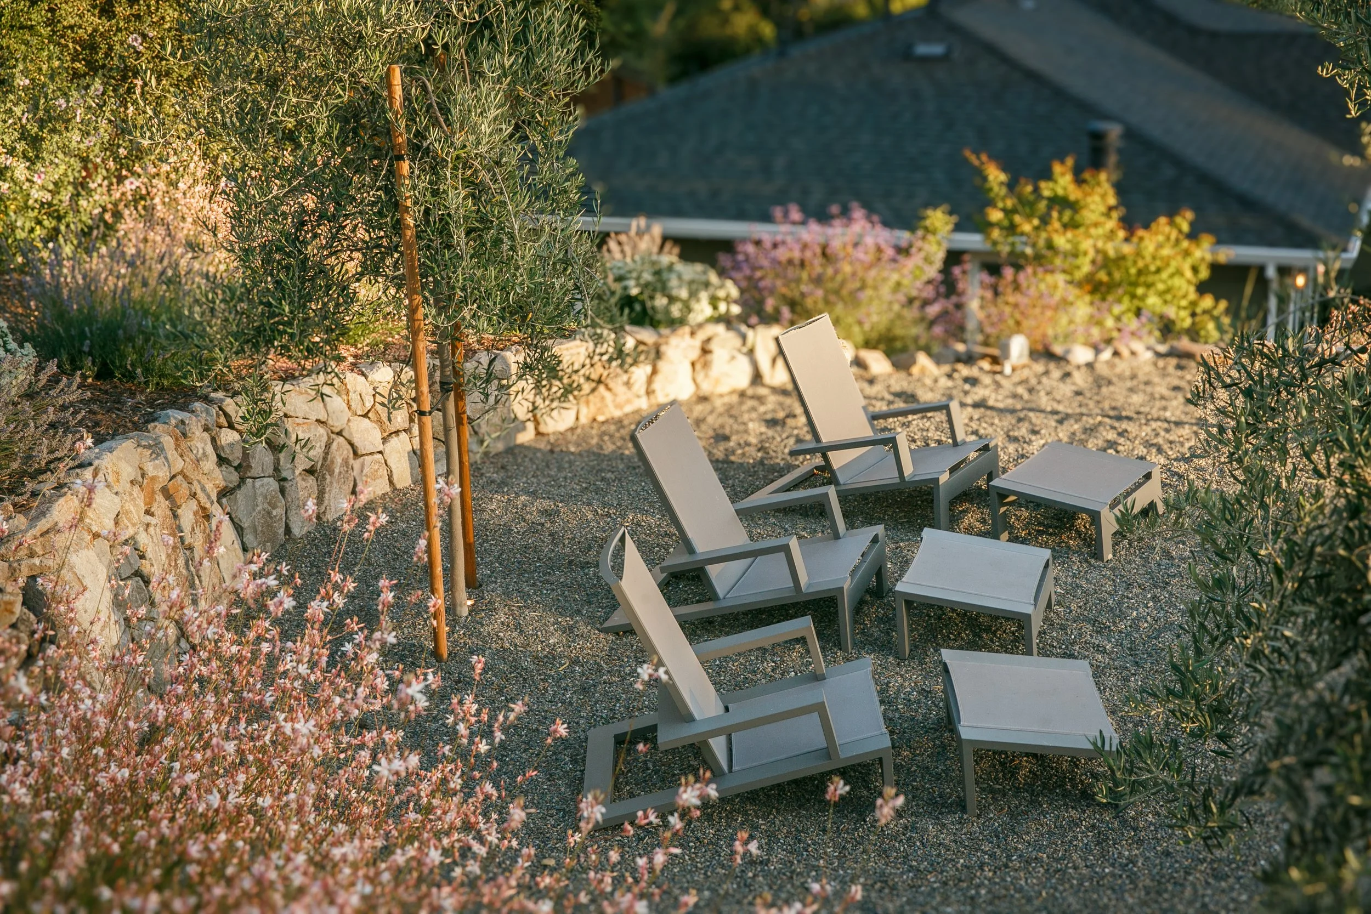
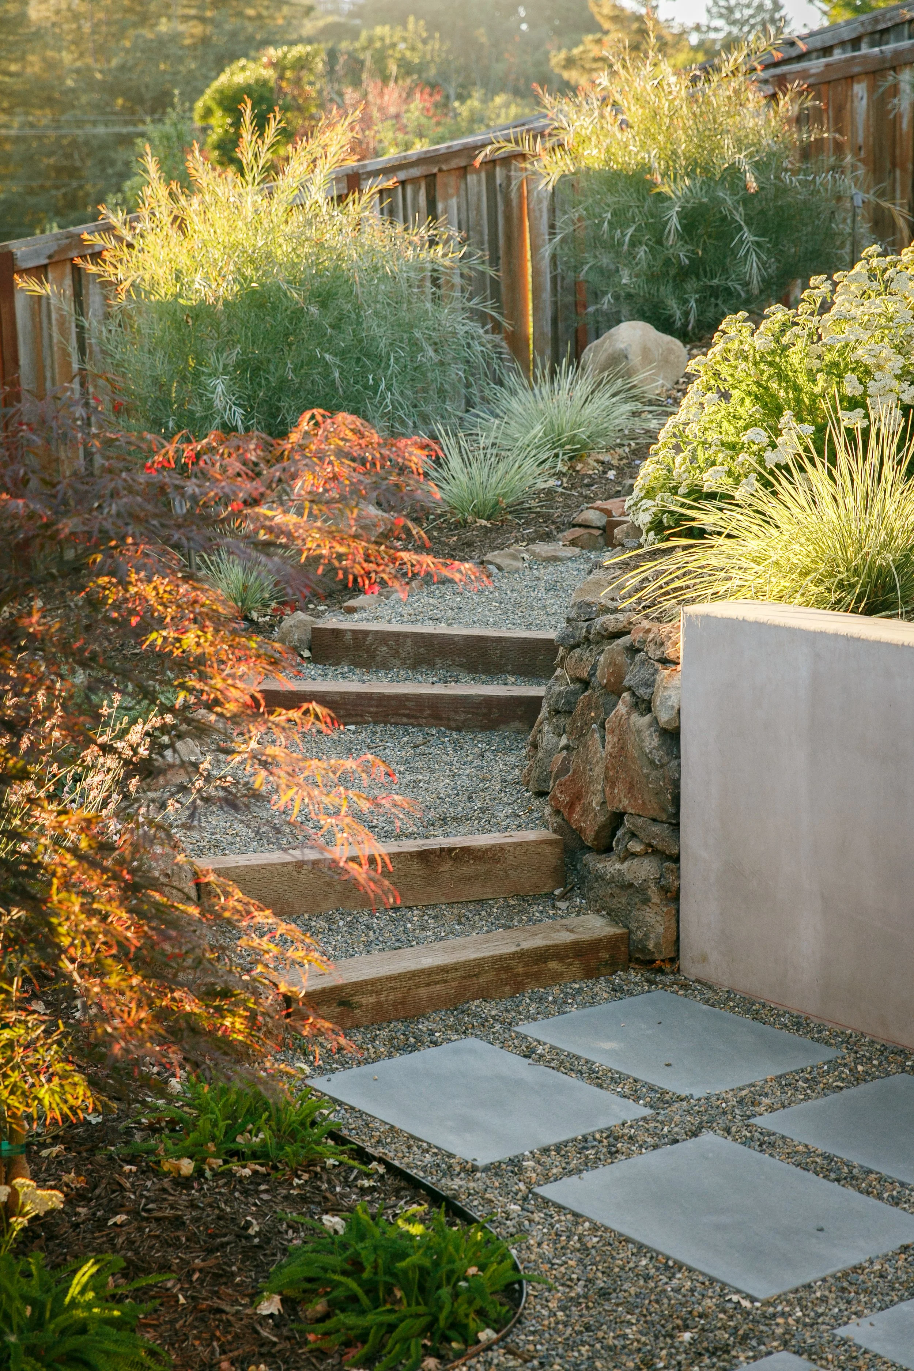
Above, the property opens into a broad level lawn — carved from the slope and framed by mature olives, coast live oaks, and redwoods, with views west toward the ridge at sunset. Gravel courts, redwood-and-gravel stairs, and an informal seating area tucked among olives and lavender extend the usable ground well beyond the formal terraces, while a subtler garden path of Japanese maples, grevillea, and blue fescue handles the side yard. This project reflects our design-build philosophy applied to challenging topography — where structural work, precise detailing, and a restrained planting palette turn a hillside into a series of rooms, all embracing the textures and tones of the Northern California landscape.
PROJECT TEAM
ENVISION LANDSCAPE STUDIO
General Contractor + Landscape Designer