LARAMIE GATE
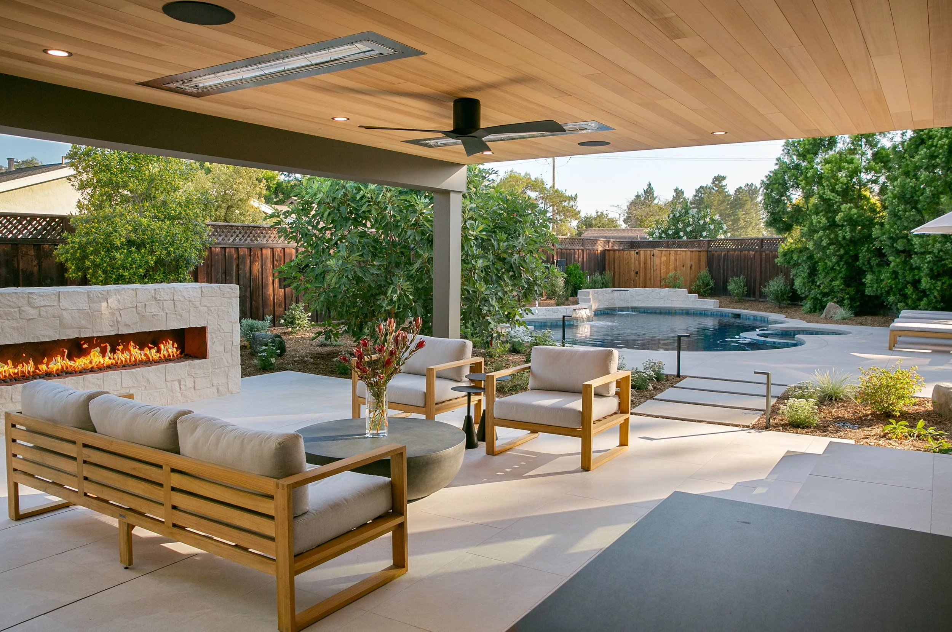
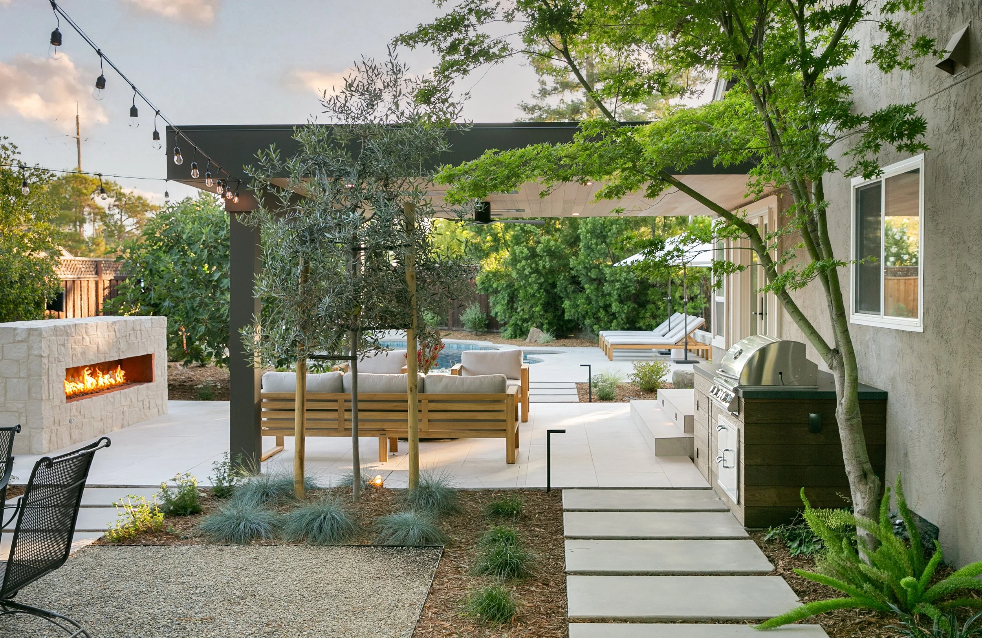
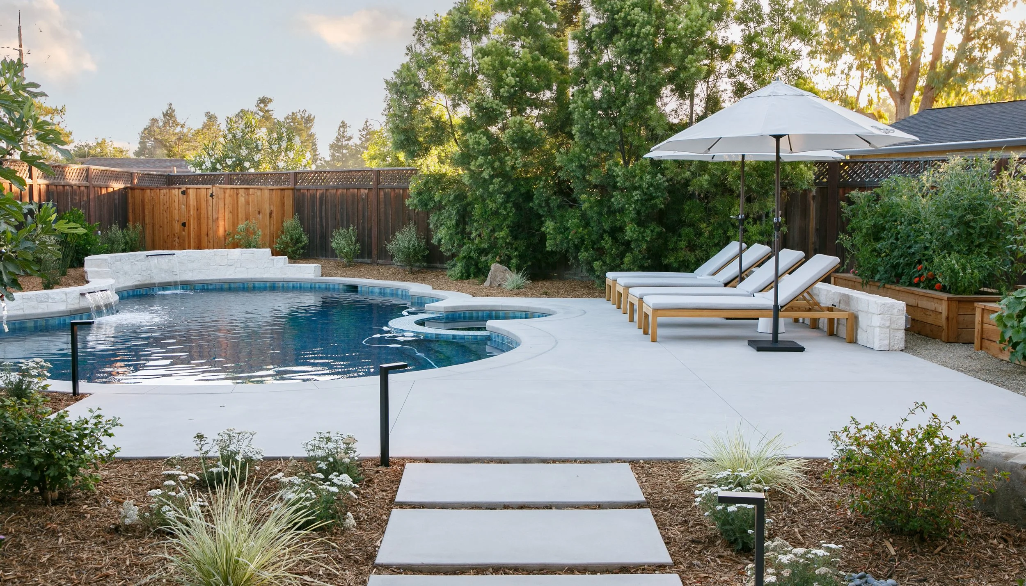
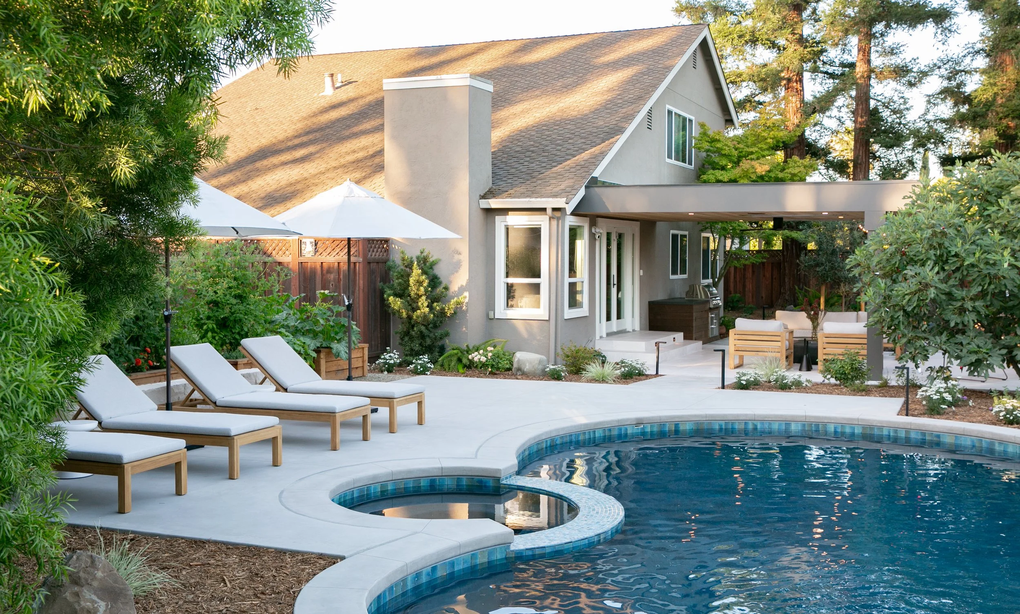
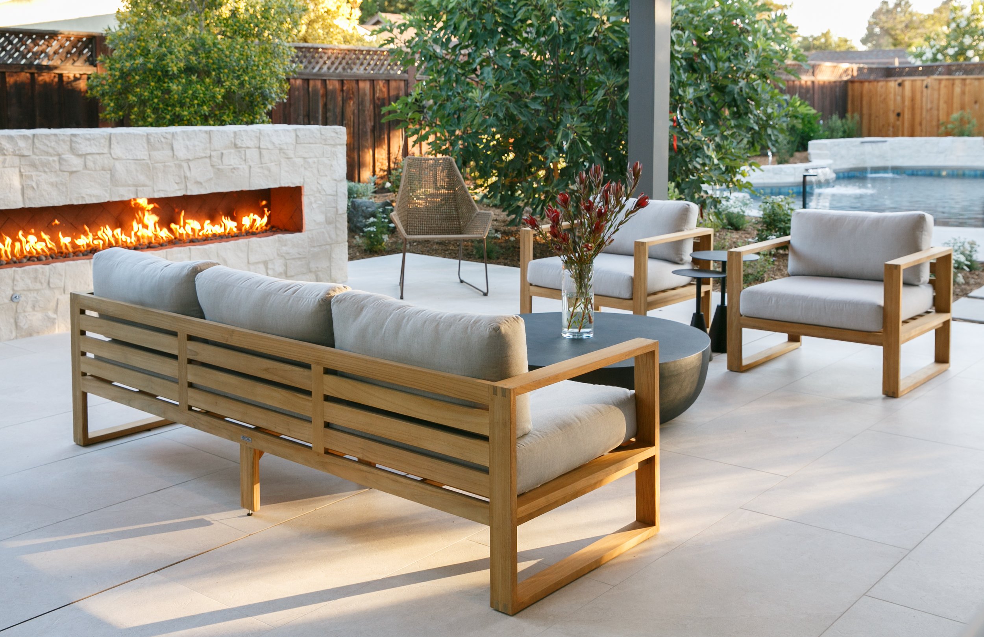
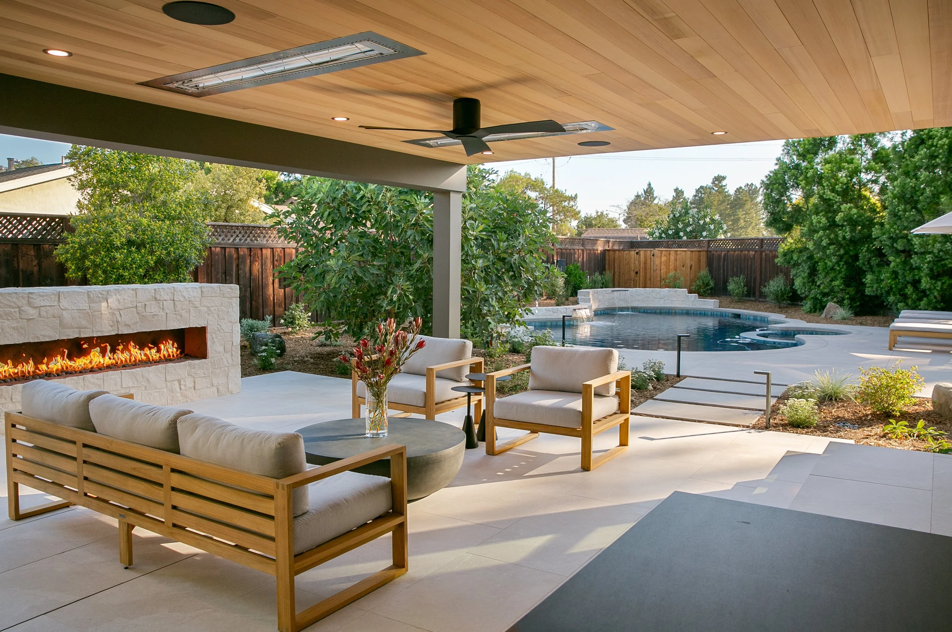
A backyard built around fire, water, and the shade of mature redwoods.This East Bay property was reworked from the house outward, turning a conventional suburban lot into a sequence of distinct outdoor rooms that each do something the others don't. Closest to the home, a dark steel pergola with a white-washed slat ceiling, recessed lighting, and fans creates a sheltered living area that stays comfortable through the hottest part of the afternoon. It looks out across a freeform pool finished in blue-green glass tile, where a curved spa and three sheer spillways set into a stacked stone wall keep water moving and audible from nearly every corner of the yard.
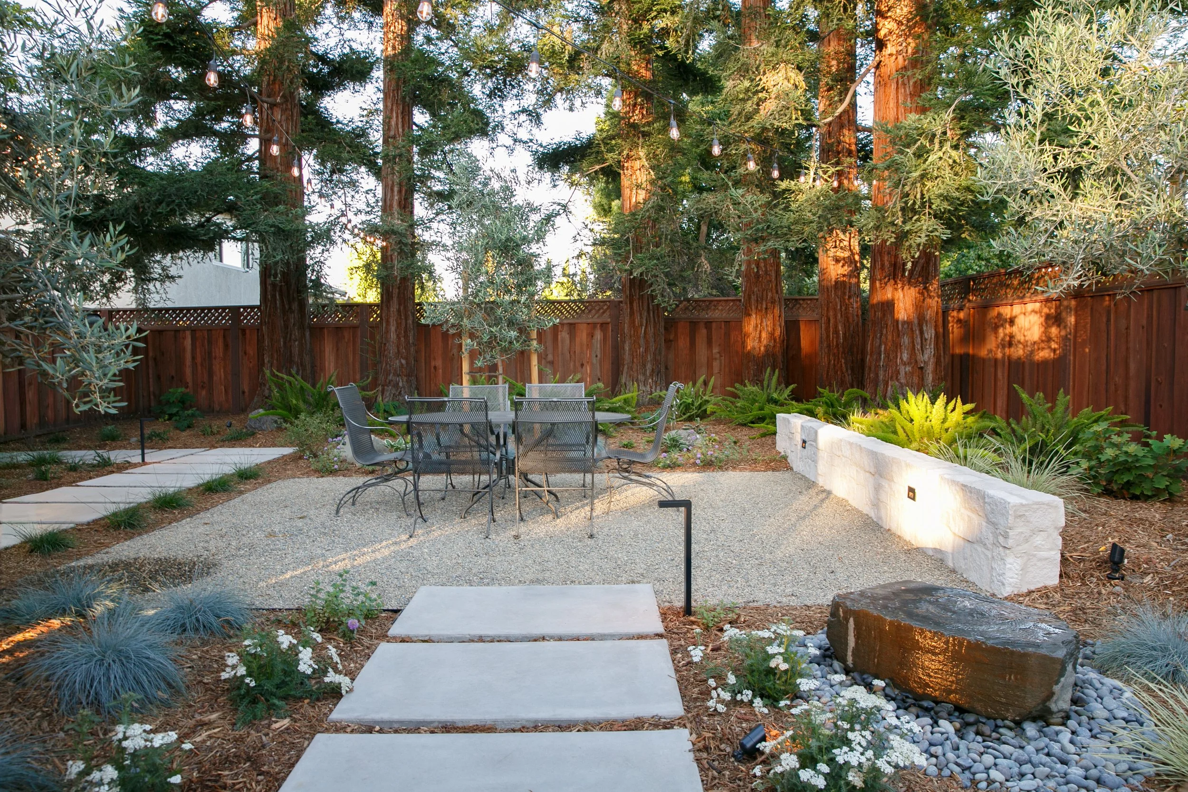
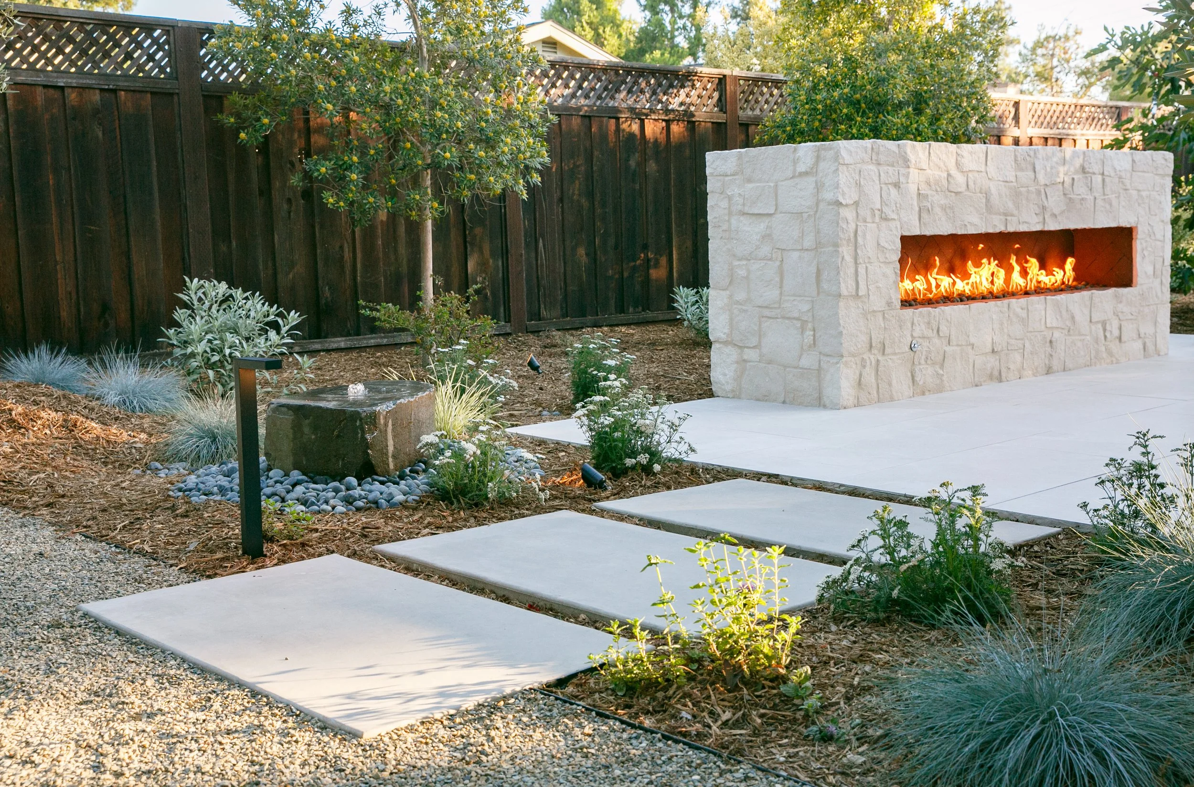
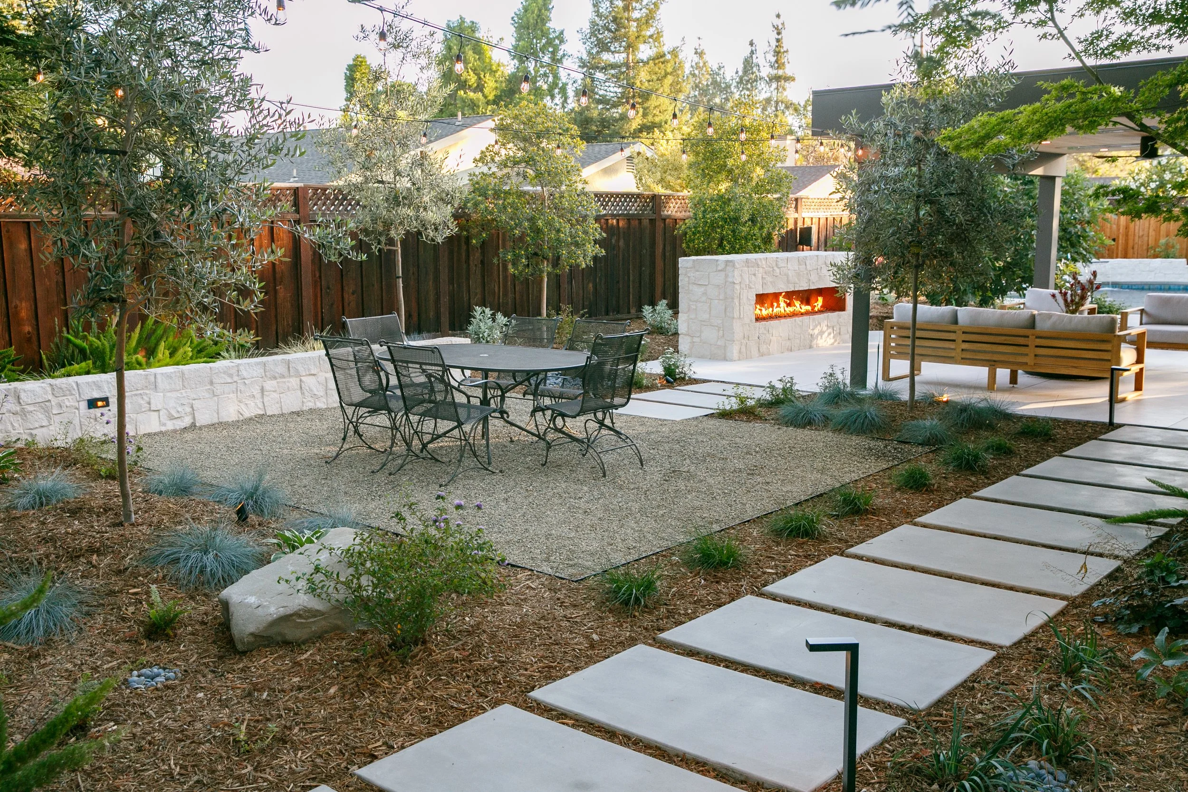
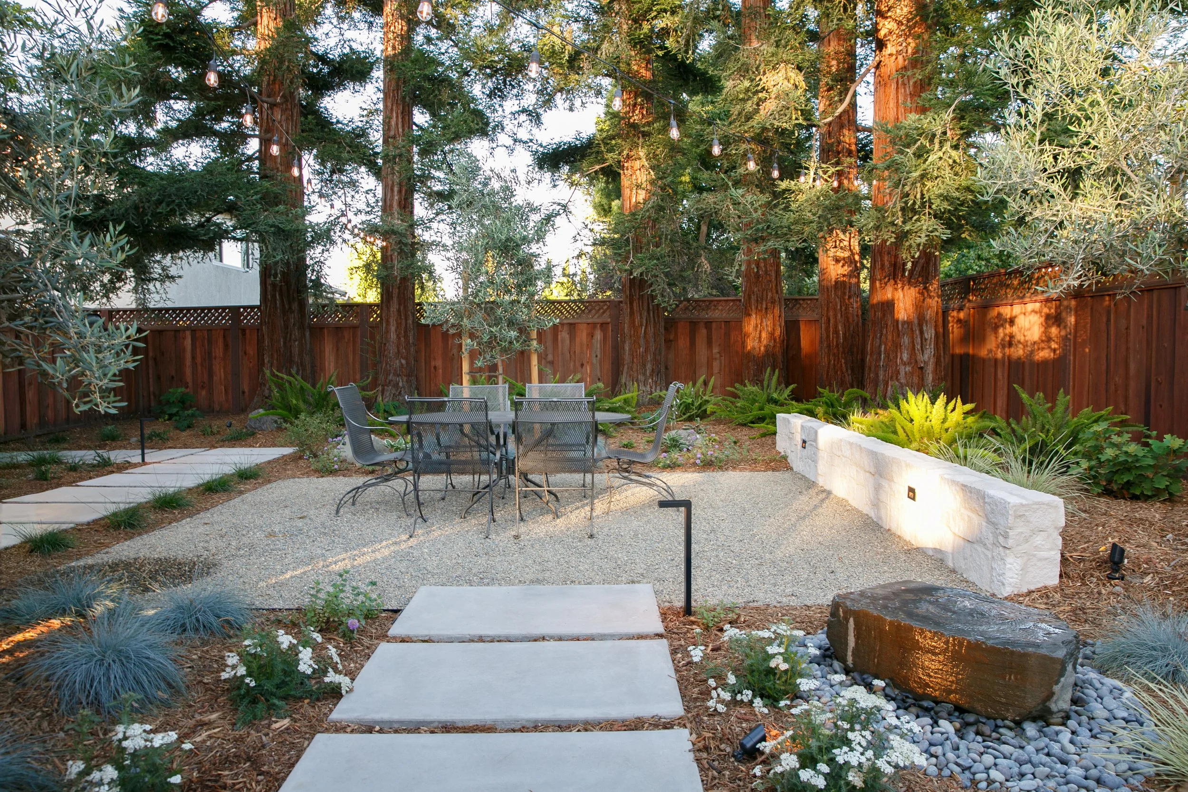
Material contrast does the design work throughout. Large-format pavers in a soft limestone tone give the pool deck and lounge areas a crisp, continuous surface, while a freestanding cast stone fireplace — a single long ribbon of flame set into pale block — anchors the seating area and gives the space a reason to be used after dark. Just beyond, a pea gravel terrace under olive trees holds a vintage wrought-iron dining set, its informality a deliberate counterpoint to the precision of the paving. A stacked stone seat wall, a boulder bubbler set in river rock, and a wood-clad outdoor kitchen round out the built elements without crowding the plan.
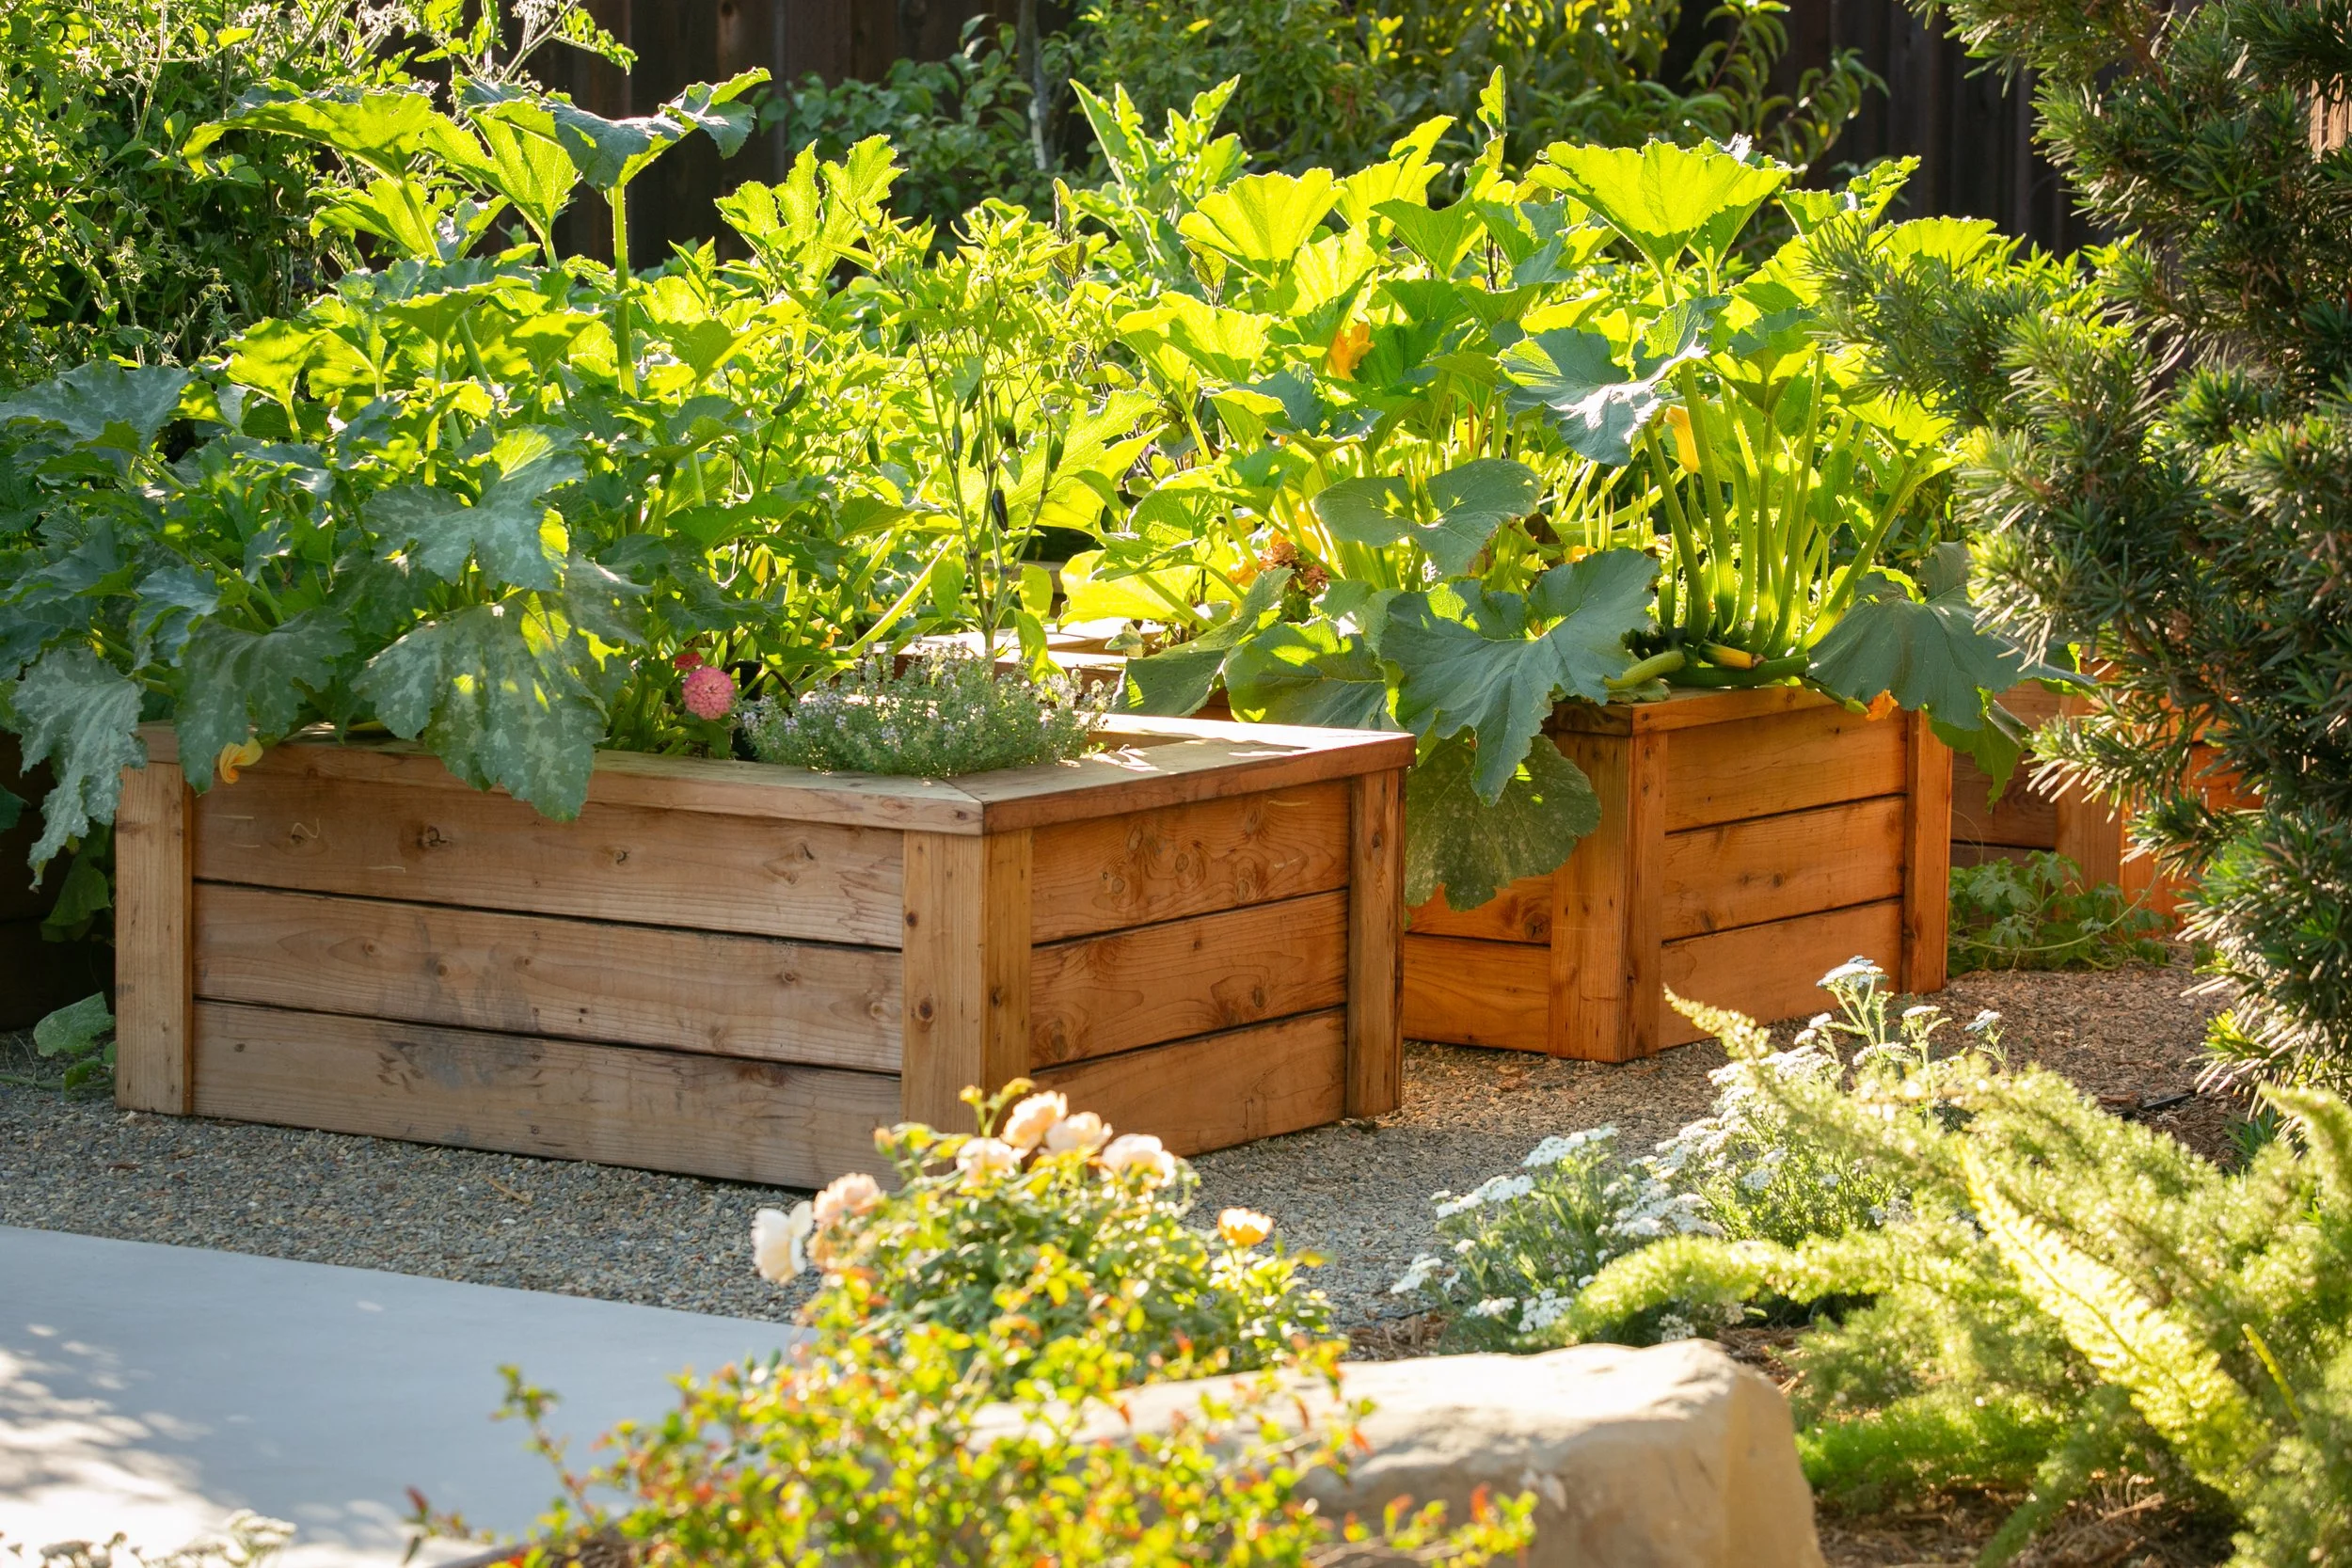
The planting is drought-conscious and layered for year-round texture: olives, blue fescue, white yarrow, and low sedges through the sunny zones, giving way to ferns, Japanese maple, and shade-tolerant perennials at the base of the existing redwoods. Raised cedar beds along the fence line keep vegetables and cut flowers in daily rotation, and low-voltage path lighting and canopy uplights carry the garden well past sunset. What the homeowners gained is not one outdoor feature but a full complement of them — swim, cook, dine, gather by the fire, or sit alone under the trees — on a lot that previously offered only lawn.
PROJECT TEAM
ENVISION LANDSCAPE STUDIO
General Contractor + Landscape Designer